
Design–build & repair · Charlotte, NC
One crew for the fix, the remodel, and the drawings.
From a leaking faucet to a full bathroom — plus interior design, architectural drawings and custom-built décor. Serving Charlotte and the surrounding towns, in English and Spanish.
Most estimate requests answered the same day · Mon–Sat
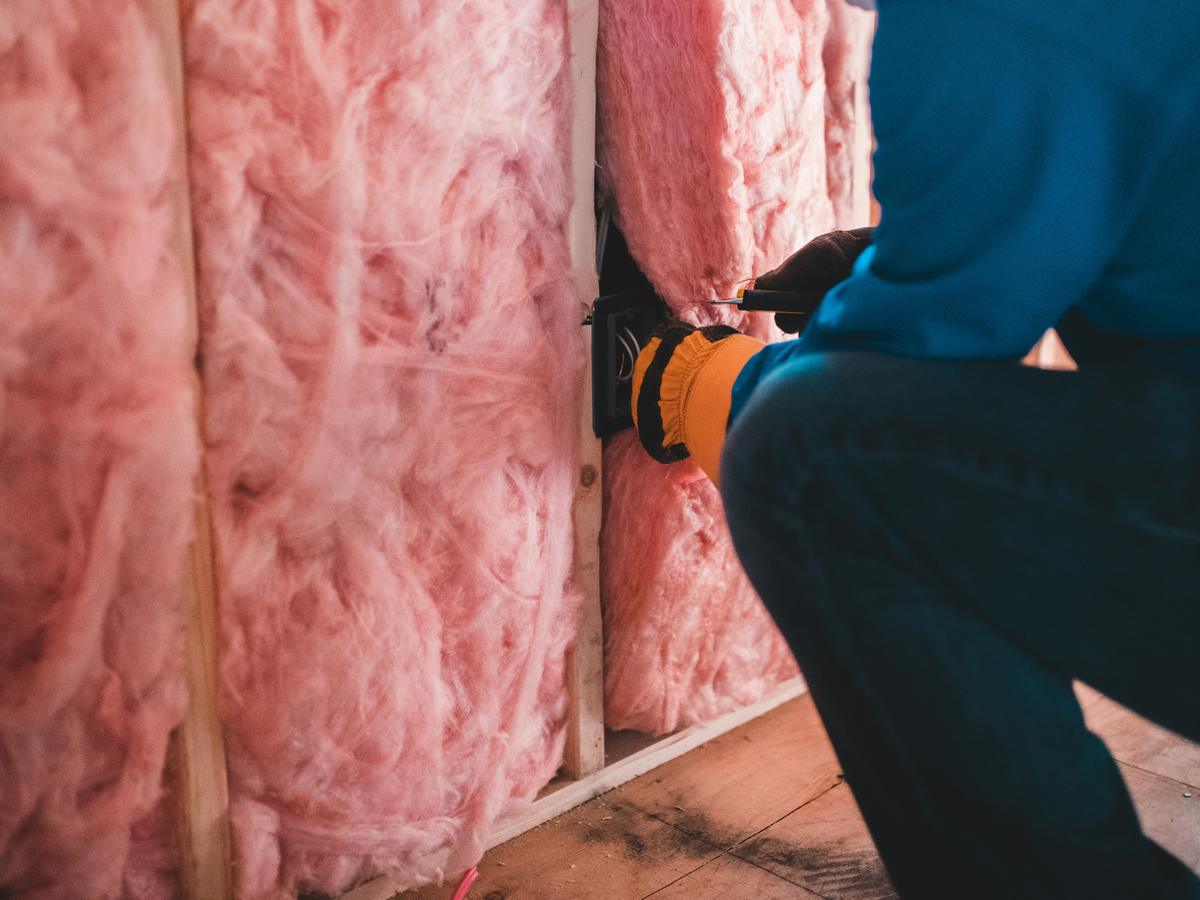

Same-day estimates
Text a photo, get a real range today
Background-checked crews
You'll know who is coming, and when
One team: design + build
The plan you approve is what actually gets installed
English & Español
Quotes, contracts and updates in your language
A-2Scope of work
Nine trades, one point of contact.
You describe the problem once. We handle the sequencing, the materials and the clean-up — and we tell you up front when a job needs a licensed specialist instead.
01
Handyman & repairs
The list on your fridge, cleared in one visit. Minimum booking is two hours.
See how it works → 02Painting & drywall
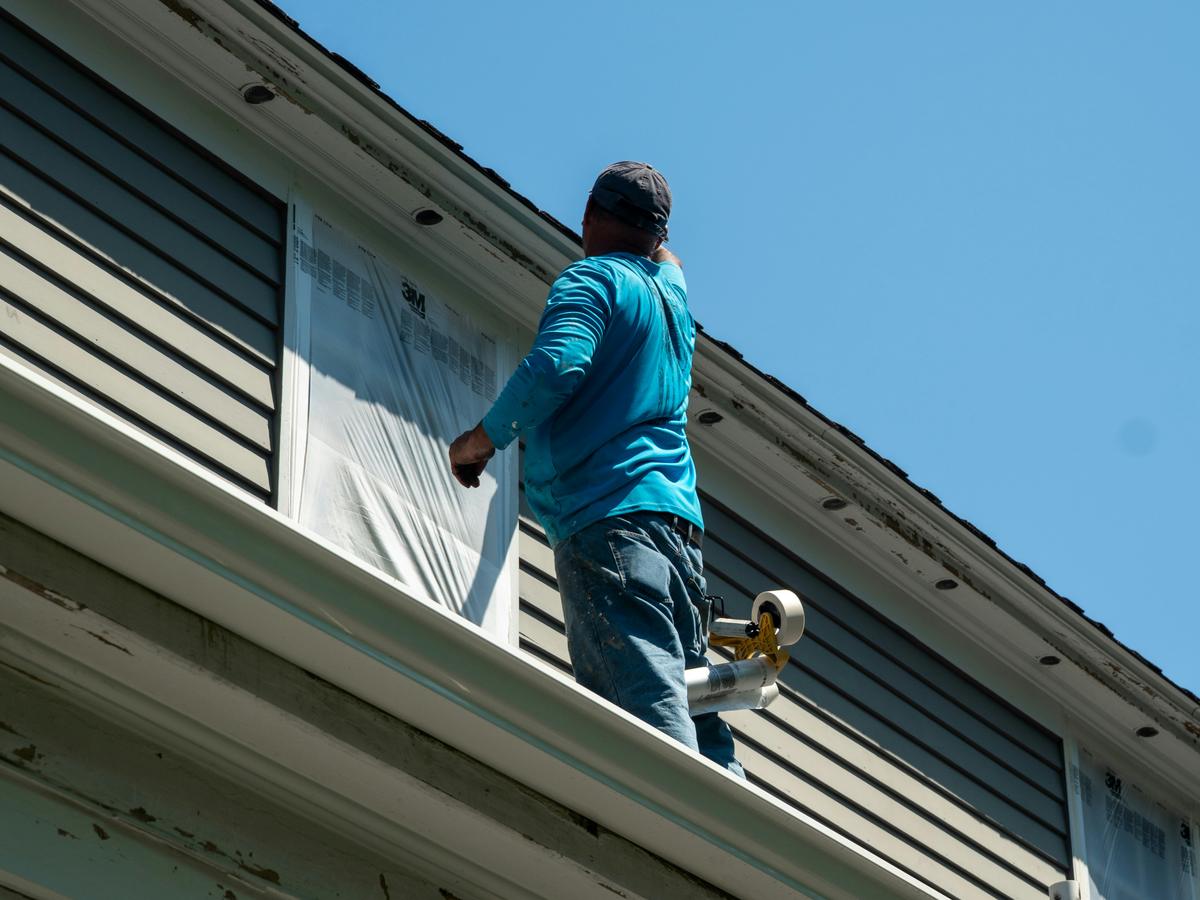
Patching, texture matching, trim and full interior repaints — walls that look untouched.
See how it works → 03Flooring
LVP, laminate, tile and subfloor repair — including the squeaks and the transitions nobody wants to touch.
See how it works → 04Bathrooms & kitchens
Vanities, tile, backsplash, cabinets and counters — from a one-day refresh to a full gut.
See how it works → 05Fences & decks
Privacy fence, picket, gates and deck repair. We pull the permit when the city needs one.
See how it works → 06Interior design
Layout, lighting, colour and material boards — decided on paper before anyone picks up a tool.
See how it works → 07Architecture & custom décor
Measured drawings for permits and builds, plus one-off shelving, headboards and millwork made to fit.
See how it works → 08Full home remodels
Multiple rooms, one crew and one schedule — from an open-concept knockdown to a top-to-bottom refresh.
See how it works → 09Outdoor living
Decks, patios and outdoor kitchens built for Carolina summers, plus the fence and grading work that goes with them.
See how it works →
A-3 · The studio
Most contractors start at demolition. We start at the drawing.
Because we draw and build with the same team, the plan you approve is the plan that gets installed — no gap between a designer's rendering and what the crew can actually do for your budget.
Step 01
Measured survey
We measure the real room — not the builder's plan — and produce an as-built drawing you keep, whoever ends up doing the work.
Step 02
Design & finish schedule
Layout options, lighting, tile, paint and hardware, each with a price attached, so you can trade one thing against another before committing.
Step 03
Custom pieces
Shelving, benches, headboards and vanities built to the millimetre for the space, when nothing off the shelf fits.
Step 04
Permit drawings
When Mecklenburg County needs a stamped set, we prepare the drawings and coordinate with the licensed professional who seals them.
A-4Sequence of work
Tell us what's wrong
Send a photo and a sentence by text, form or the assistant on this page. No account, no sales call.
We measure and quote
A fixed written price with the materials listed line by line. Free for anything we can see in person in under an hour.
We build
A named lead on site, floors covered, a start date and an end date. You get a text the evening before.
Walkthrough and warranty
We walk the job with you, fix the punch list the same week, and back the workmanship for a year.
A-5Finishes we build to
Pick the finish. We draw it, we build it.
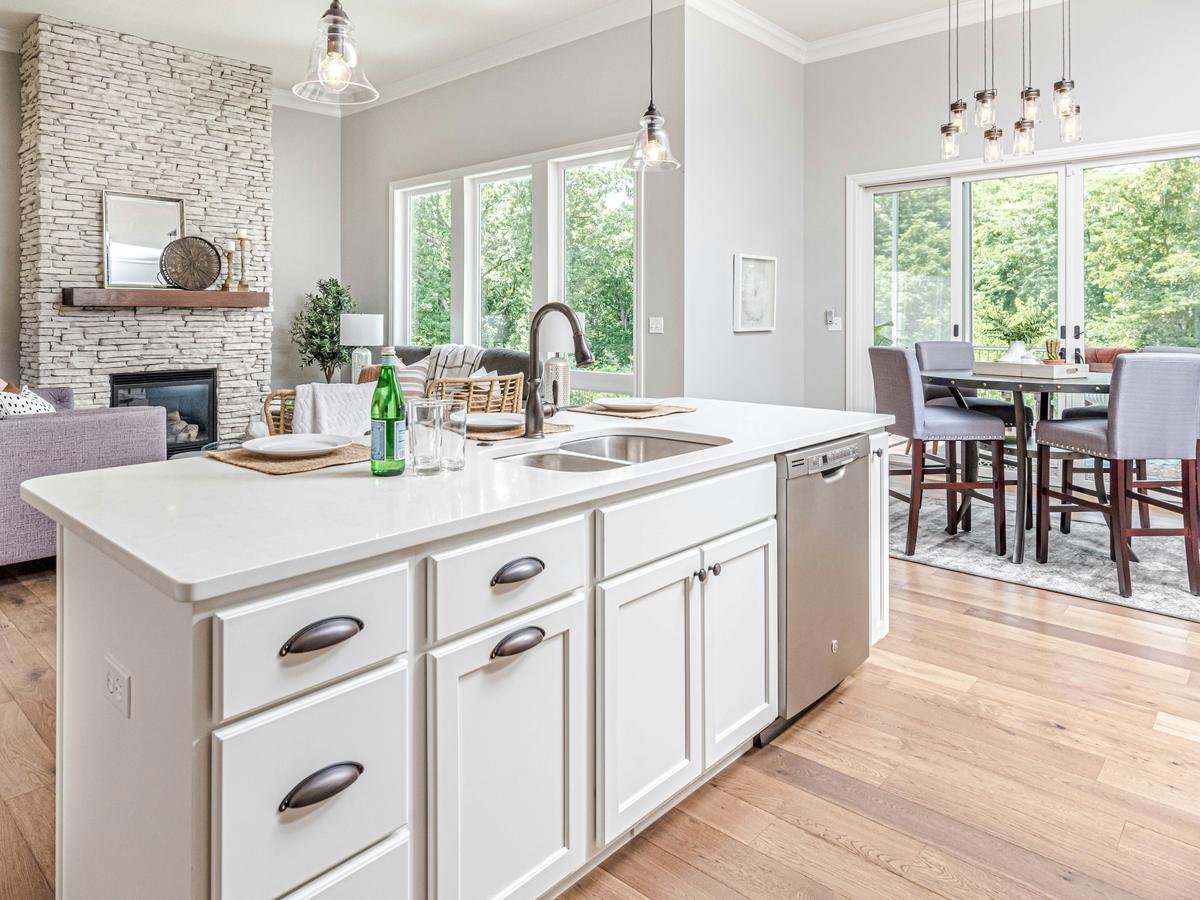
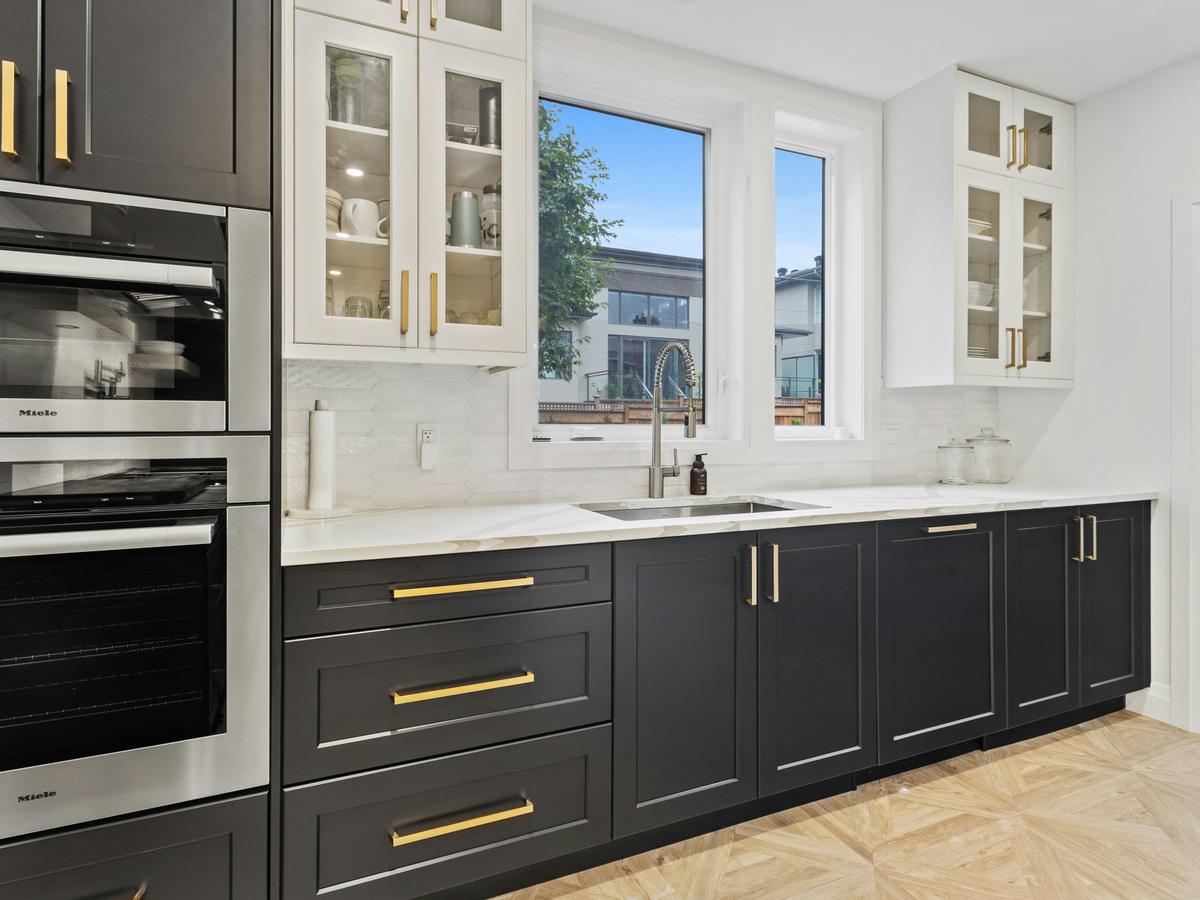
Kitchens, bathrooms and full renovations — including fix-and-flip turnarounds, where the finish is what sells the house. Tap any look to start an estimate with it.
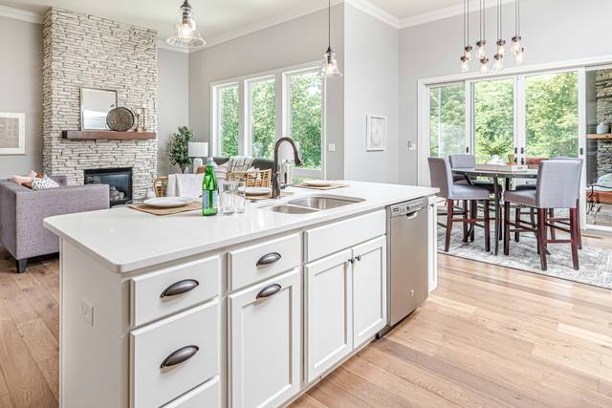
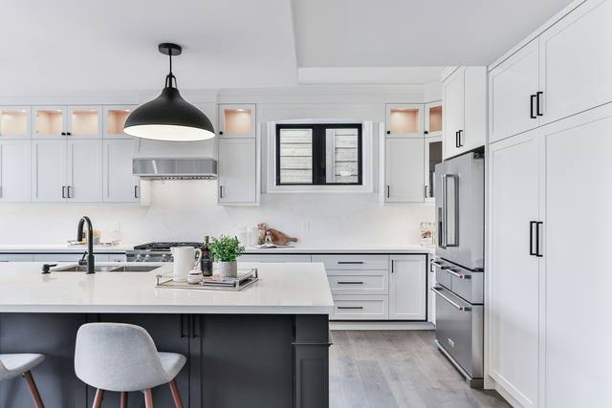
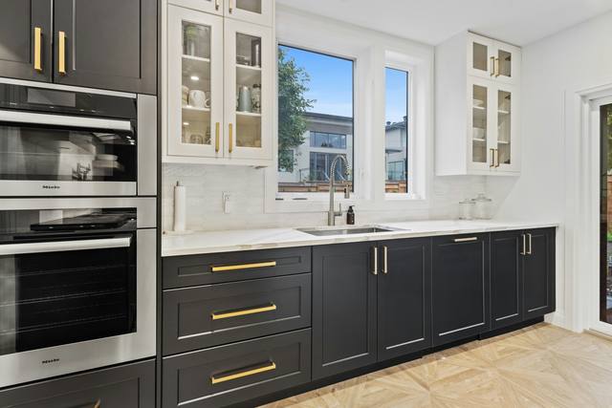
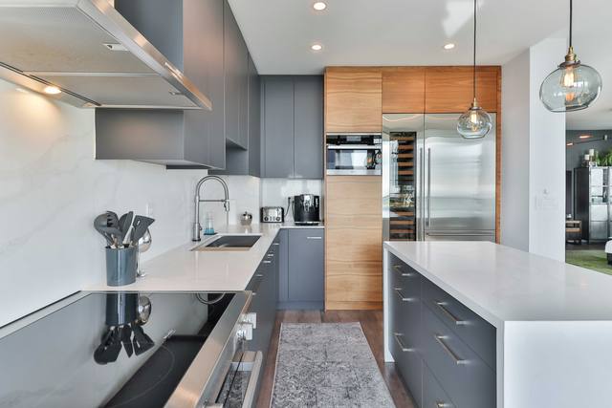
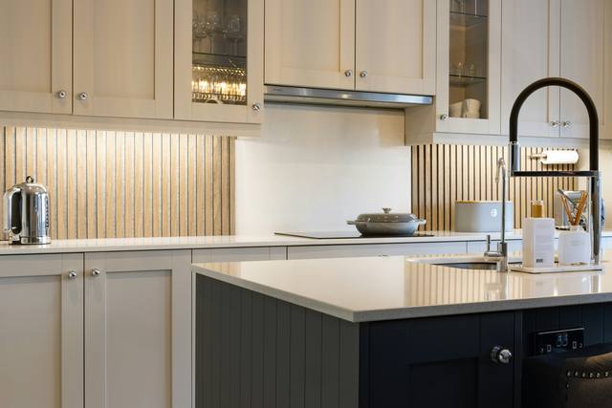
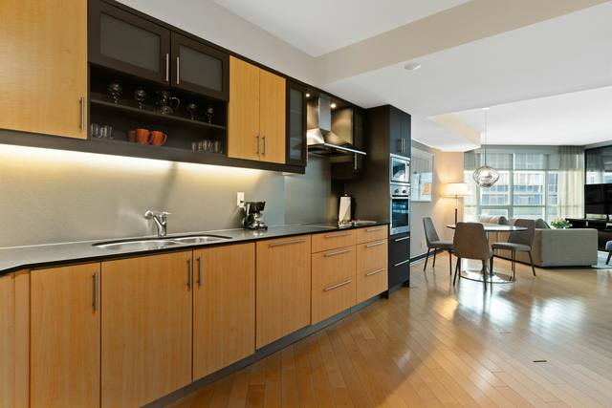
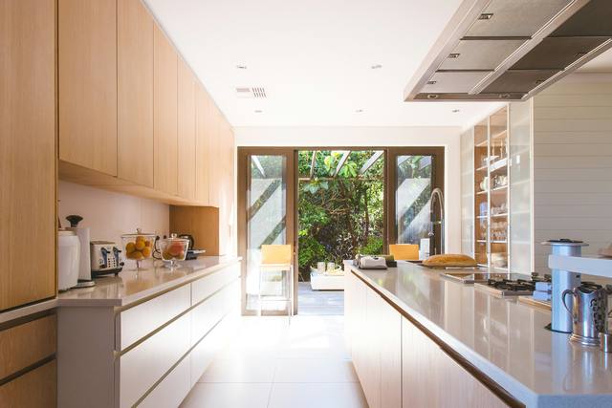
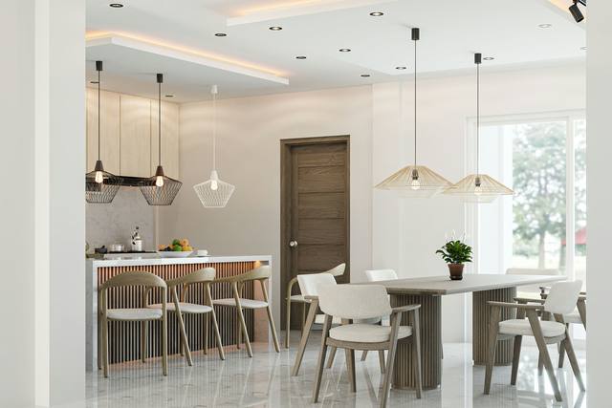
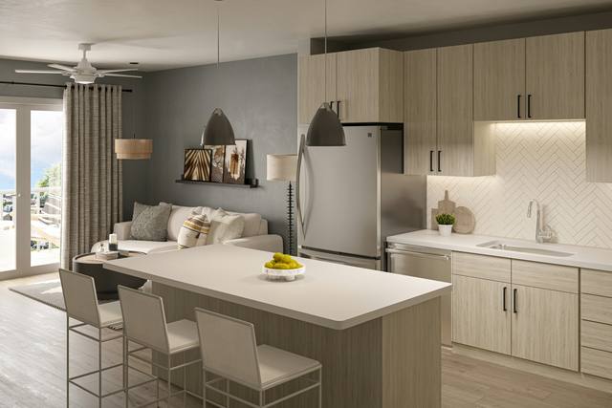
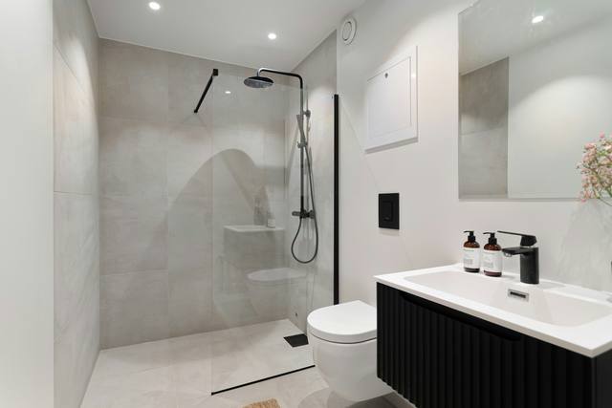
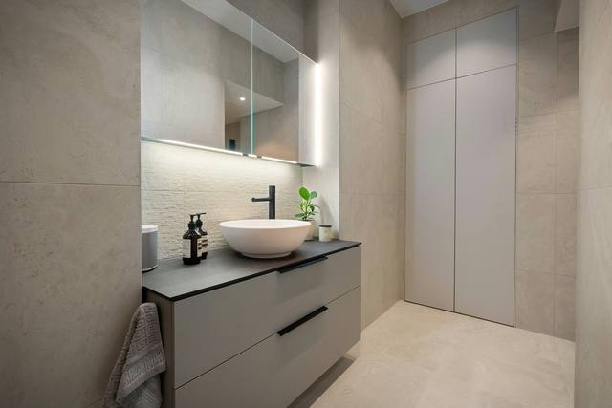
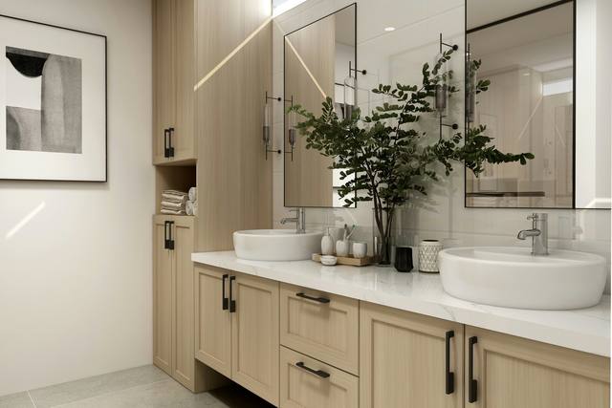
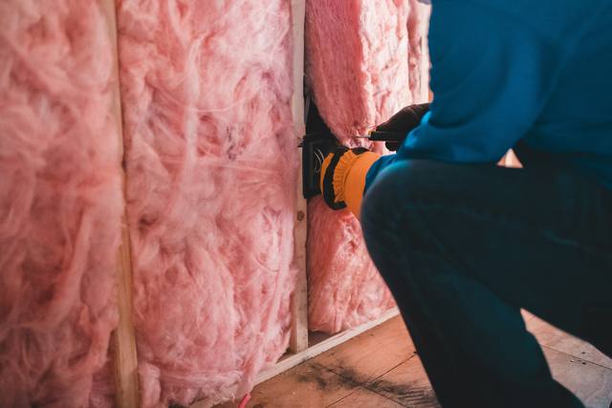

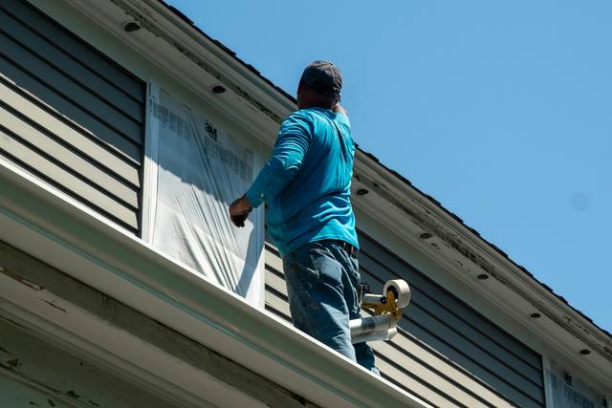
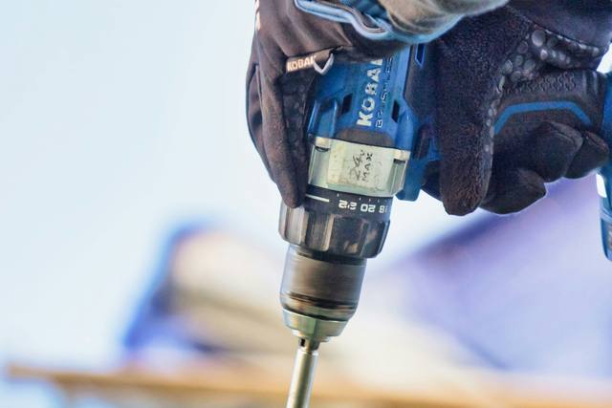
Reference images showing the finish standard we work to — not photographs of past Queen City Home Repair jobs.


A-6Service area
Charlotte and about 30 minutes around it.
Inside this ring there is no trip charge — including up into northern South Carolina right along the NC border (Fort Mill, Rock Hill). Just outside it, ask — we often make it work when we already have a crew nearby that week.
A-7What we put in writing
Price
The quote is the price
Fixed written quotes with materials listed line by line. If we hit something behind the wall, work stops and you approve the change before it costs you anything.
Time
A start date and an end date
Both are written on the quote. You get a text the evening before each work day with who is coming and when.
Warranty
One year on our workmanship
Materials keep their manufacturer warranty. If something we installed fails because of how we installed it, we come back at no charge.
Reputation
New here, and honest about it
We are a new company in Charlotte, so we do not have a wall of reviews yet. Ask for references and photos from recent jobs — we will send them before you decide.
A-8Questions
How much does a small repair cost?
Handyman work is booked in two-hour minimum blocks, and we quote the whole visit before we come, not by surprise at the end. Larger jobs — a bathroom, a fence, a floor — get a fixed written quote after we measure. Send a photo and we will give you a realistic range the same day.
Is the estimate really free?
Yes, for anything we can assess on site in under an hour. If a job needs a full measured survey and drawings, that is a paid design step — and the fee comes off the build price if you hire us.
Do you handle plumbing and electrical?
We handle the everyday work: faucets, fixtures, disposals, outlets, switches, ceiling fans and light replacement. Anything that needs a licensed plumber or electrician — a panel, a repipe, a gas line — we tell you straight and bring in a licensed partner rather than improvising.
Who pulls the permit?
We do, when Mecklenburg County or your town requires one, and we tell you at the quote stage whether your job needs one. We never start permit-required work without it.
Can I hire you only for the design?
Yes. The measured survey, drawings and finish schedule are yours to keep and to hand to any contractor. Plenty of clients start there and decide about the build later.
How do payments work?
Small repairs are paid on completion. Larger projects are split into a deposit for materials, one or two progress payments tied to milestones written in the quote, and a final payment after the walkthrough. Nothing is due for work that is not finished.
A-9Request a quote
Tell us what needs fixing.
The more detail you give, the closer the number. A photo helps more than anything else — send it by text after you submit.
Your request is ready to send.
Pick how you'd like to send it — your own text or email app will open with everything already filled in.
Text or call
(704) 925-2352
Texting is fastest. Send a photo of the problem and we usually reply with a range the same day.
Email
info@qc-homerepair.com
Hours
- MON–FRI
- 7:30 am – 6:00 pm
- SAT
- 8:00 am – 2:00 pm
- SUN
- Emergencies only
In a hurry?
Ask the assistant at the bottom of this page. It answers questions about scope, timing and what we do — in English or Spanish — and hands you back here when you're ready for a real quote.